

Views
Address
1201 Sebring Lane, Lexington, KY
Price
$ 1,345,000
Property Attributes
- MLS#26012213
- TypeSingle Family
- Listing Status Active
- CountyFAYETTE
- CityLexington
- Area004 - Fayette County SW
- NeighborhoodBeaumont
- Zip40513
- StyleColonial
- Year Built2001
- Price$ 1,345,000
- Bedrooms5
- Full Bathrooms5
- Half Bathrooms1
- Sqr Footage7227
- Lot Size0.38 Acres
Data Source:
ImagineMLS
Property Description
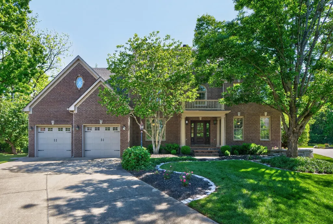
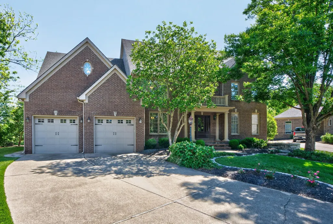
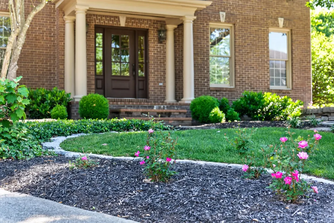
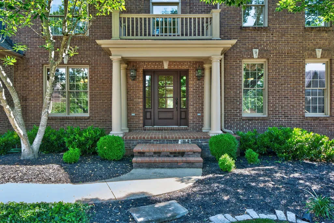
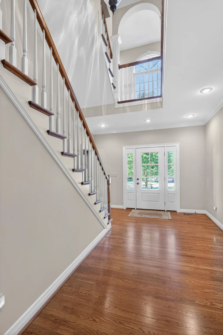
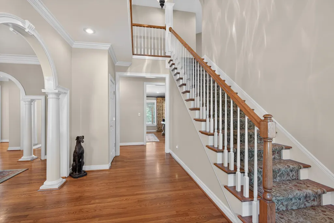
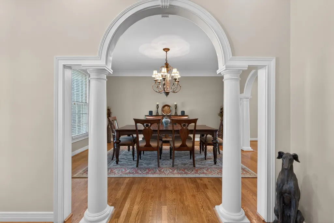
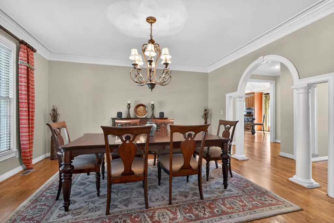
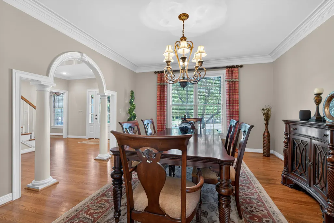
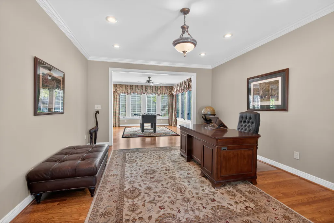
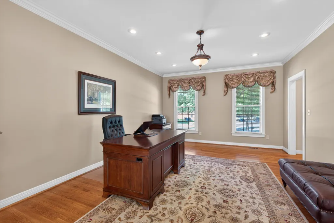
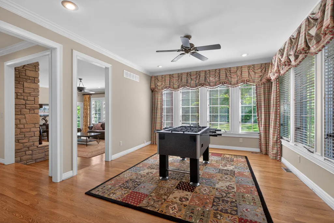
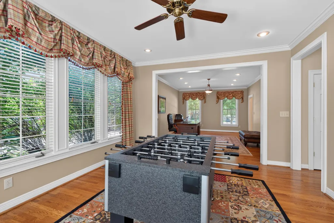
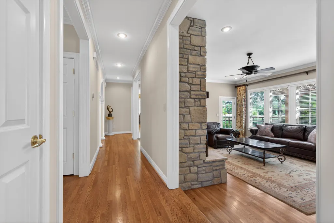
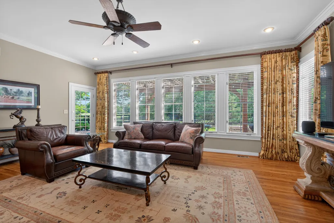
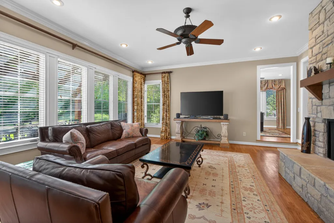
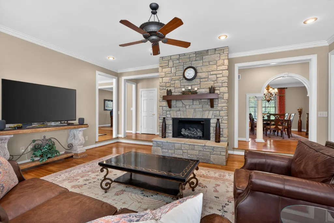
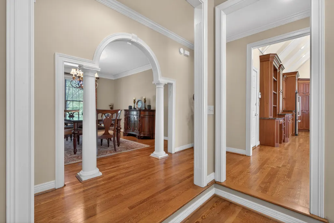
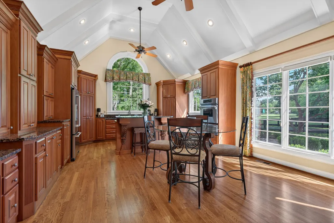
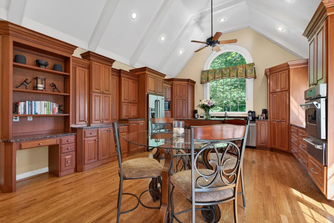
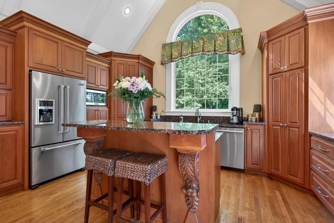
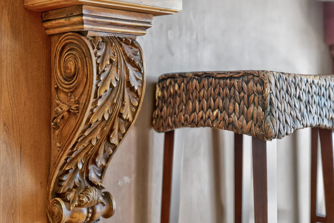
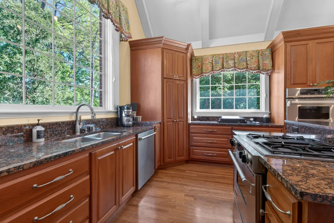
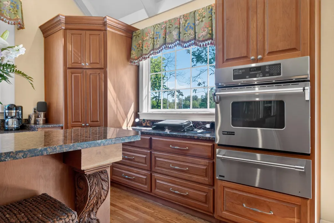
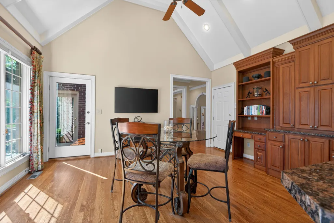
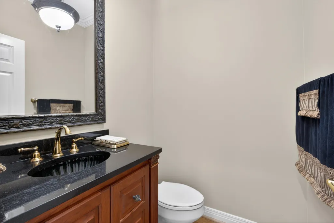
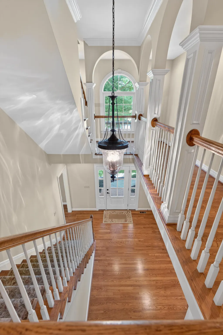
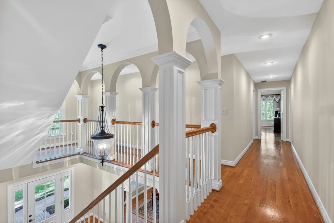
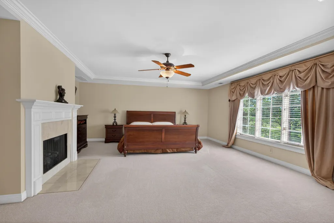
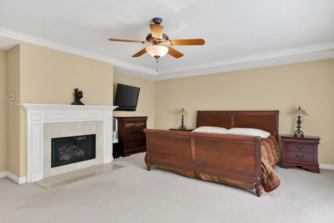
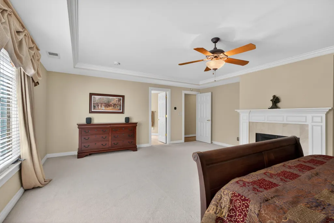
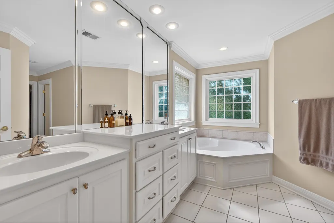
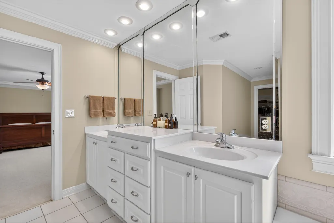
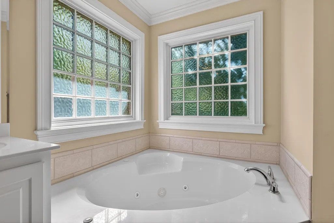
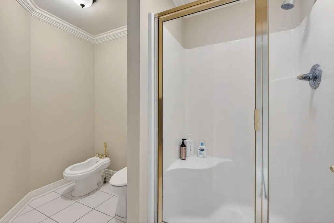
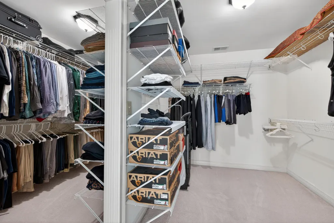
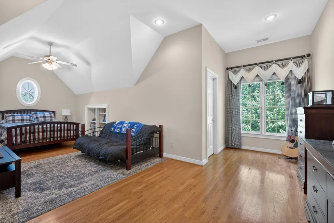
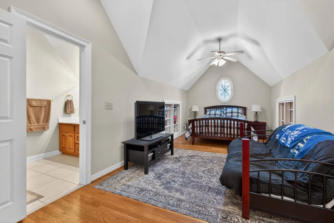
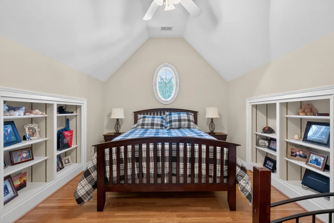
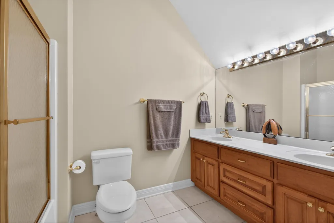
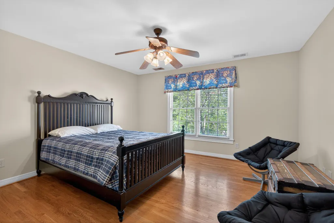
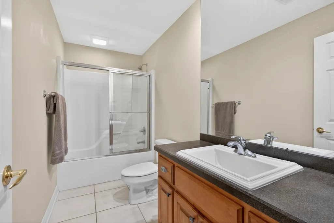
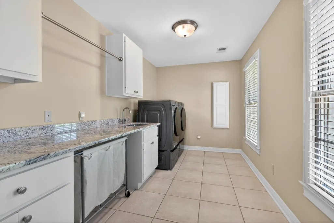
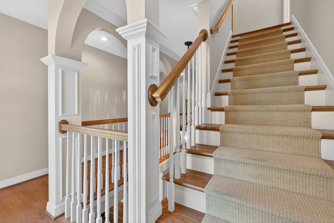
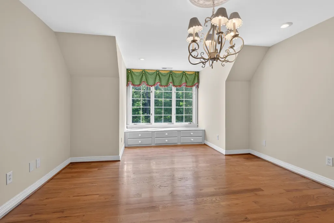
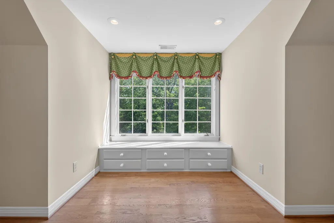
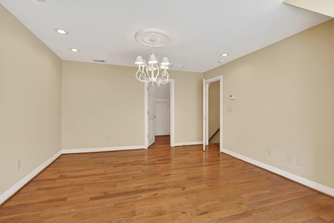
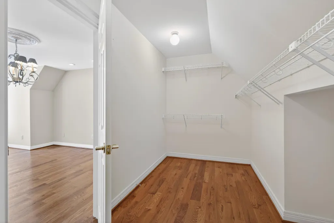
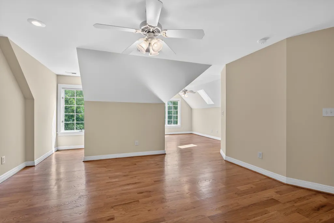
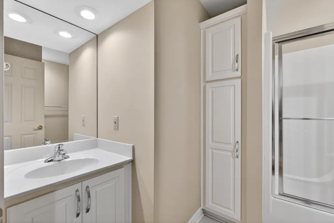
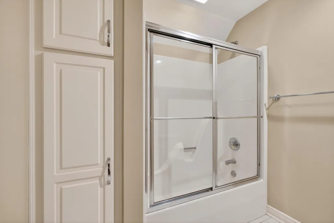
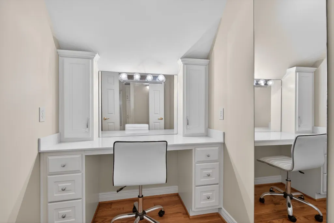
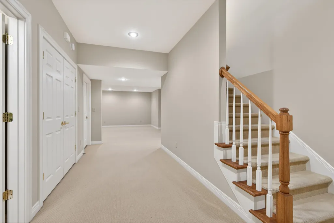
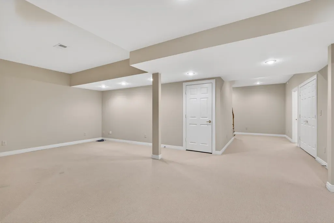
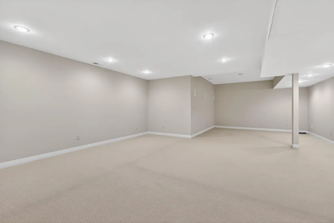
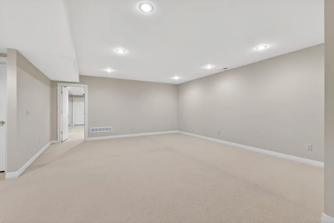
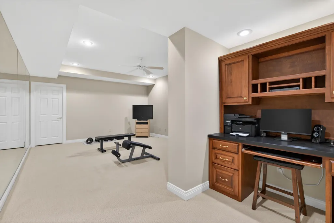
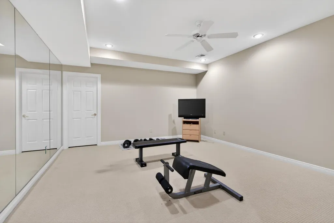
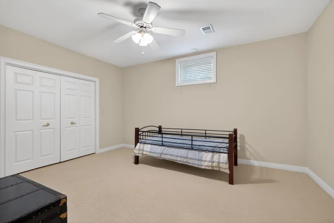
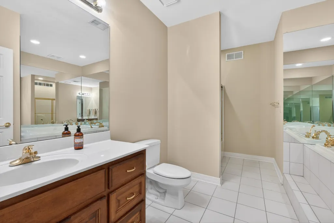
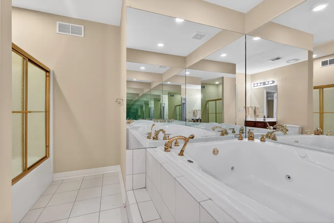
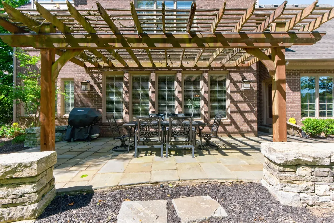
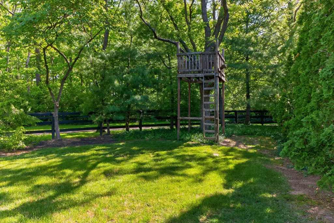
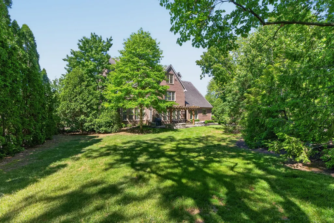
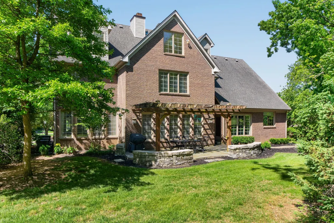
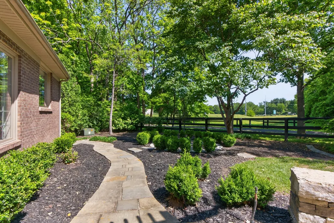
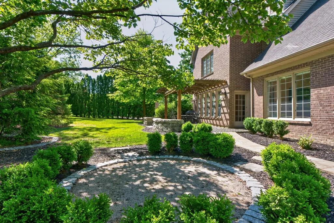
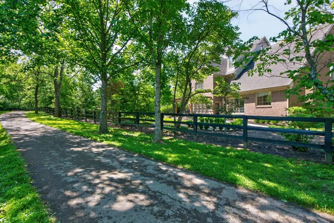
This amazing home in the popular Beaumont Reserve neighborhood, located at the end of a cul-de-sac and backing to the walking trail can be your dream home! It has been beautifully updated by the current owner with refinished hardwood floors, fresh paint, lavish landscaping and much more! It is move-in ready! Built by the renowned builder, Design Traditions, the home features tall vaulted ceilings, 6 bedrooms and five and a half bathrooms, a finished basement, lavish woodwork and very spacious rooms. The heart of the home is the impressive kitchen, which features vaulted ceilings, granite countertops and a large island. The breakfast area has a large window overlooking the lush garden. The Kitchen opens to a spacious Family room with an impressive stone fireplace. It adjoins a large sunroom, and both rooms have many windows that let in natural sunlight. There is also a formal dining room, and a living room off the 2 story entry hall. Upstairs is the expansive primary suite with a bath and large walk-in closet. On the second floor are 2 other bedrooms with attached baths, and on the third floor are 2 very spacious bedrooms and a full bath. The finished basement offers a rec room, exercise room, bedroom, and full bath. It's a must see!
| Elementary School | Middle School | High School |
|---|---|---|
| Rosa Parks Elementary School | Beaumont Middle School | Dunbar High School |
| Price History | |
|---|---|
| 5/29/2026 | Listed $1,345,000 |
General Features
| Sewer | Public Sewer |
|---|---|
| Heating | Natural Gas |
| Cooling | Electric |
| Utilities | Cable Available,Electricity Connected,Natural Gas Connected,Phone Connected,Sewer Connected,Water Connected |
| Possession | Close Of Escrow |
| Roof | Dimensional Style |
| Appliances | Cooktop,Dishwasher,Disposal,Double Oven,Microwave,Refrigerator,Self Cleaning Oven |
| HOA Fee | 385.0 |
| Garage Spaces | 2.0 |
| Association Fee Includes | Other |
| Patio/Porch Features | Patio,Front Patio |
| Architectural Style | Colonial |
| Construction Materials | Brick Veneer |
| Year Built | 2001 |
| View | Neighborhood,Trees/Woods |
| Levels | Three Or More |
| Property Subtype | Single Family Residence |
| Parcel Number | 38044110 |
| Assoc Fee Paid Per | Annually |
| County | Fayette |
| New Construction | No |
| Property Type | Residential |
| Association Amenities | Clubhouse |
| HOA | Yes |
| Attached Garage | No |
| Subdivision Name | Beaumont |
| Garage Y/N | Yes |
| Total Rooms | 2 |
| Full Baths | 5 |
| Status | Active |
| Directions | Man o' War Blvd,Turn left onto Beaumont Centre Ln,Turn left onto Roswell Dr,Turn right onto Sebring Ln |
| High School | Dunbar |
| City | Lexington |
| High School District | Fayette County - 1 |
| MLS Area | 004 - Fayette County SW |
| Lot Size Units | Acres |
| Lot Size Square Feet | 16552.8 |
| Carport Y/N | No |
| Elementary School | Rosa Parks |
| Land Lease Y/N | No |
| Home Warranty Y/N | No |
| Middle/Junior High School | Beaumont |
| MLS Area Minor | 004 - Fayette County SW |
| Lease Considered Y/N | No |
| Rent Control Y/N | No |
| Structure Type | House |
| Standard Status | Active |
| MobileHomeRemainsYN | No |
| Senior Community | None |
| Sewer_co_Public_sp_Sewer | True |
| Utilities_co_Cable_sp_Available | True |
Interior Features
| Interior Amenities | Breakfast Bar,Ceiling Fan(s),Entrance Foyer,Walk-In Closet(s) |
|---|---|
| Basement | Finished |
| Flooring | Carpet,Ceramic Tile,Hardwood |
| Total Fireplaces | 2 |
| Fireplace Features | Family Room,Primary Bedroom |
| Basement (Y/N) | Yes |
| Air Conditioning Y/N | Yes |
| Heating Y/N | Yes |
| Window Features | Blinds,Insulated Windows |
| Fireplace Y/N | Yes |
| Above Grade Finished Area | 5259.0 |
| Half Baths | 1 |
| Laundry Features | Electric Dryer Hookup,Washer Hookup |
| Total Bedrooms | 5 |
| Below Grade Finished Area | 1968.0 |
| LivingAreaSource | Public Records |
| Total Baths | 6 |
| Heating-Natural Gas | True |
Exterior Features
| Fencing | Wood |
|---|---|
| Parking Features | Attached Garage,Driveway,Garage Faces Front |
| Lot Features | Few Trees,Landscaped |
| Water Source | Public |
| Lot Size Area | 0.38 |
| Foundation Details | Concrete Perimeter |
| Building Area Total | 7227.0 |
| Lot Size Acres | 0.38 |
| Lot Size Source | Public Records |
| Waterfront Y/N | No |
| Crops Included Y/N | No |
| Horse Y/N | No |
| Irrigation Water Rights Y/N | No |
Amenities
- Foreclosure
- Views
- Short Sale
- New Construction
- Adult 55+
- Lease To Own
- No HOA Fees
- Furnished
- Primary On Main
- Air Conditioning
- Seller Finance
- Green
- Fixer Upper
- Horse
- Golf
- Fireplace
- Deck
- Garage
- Basement
- Pool
Property vs Single Family Average in 40513
Price
Year Built
Visits
 Data last updated: September 12, 2026 8:09 AM UTC and updating occurs daily