

New Construction - Primary on Main

Address
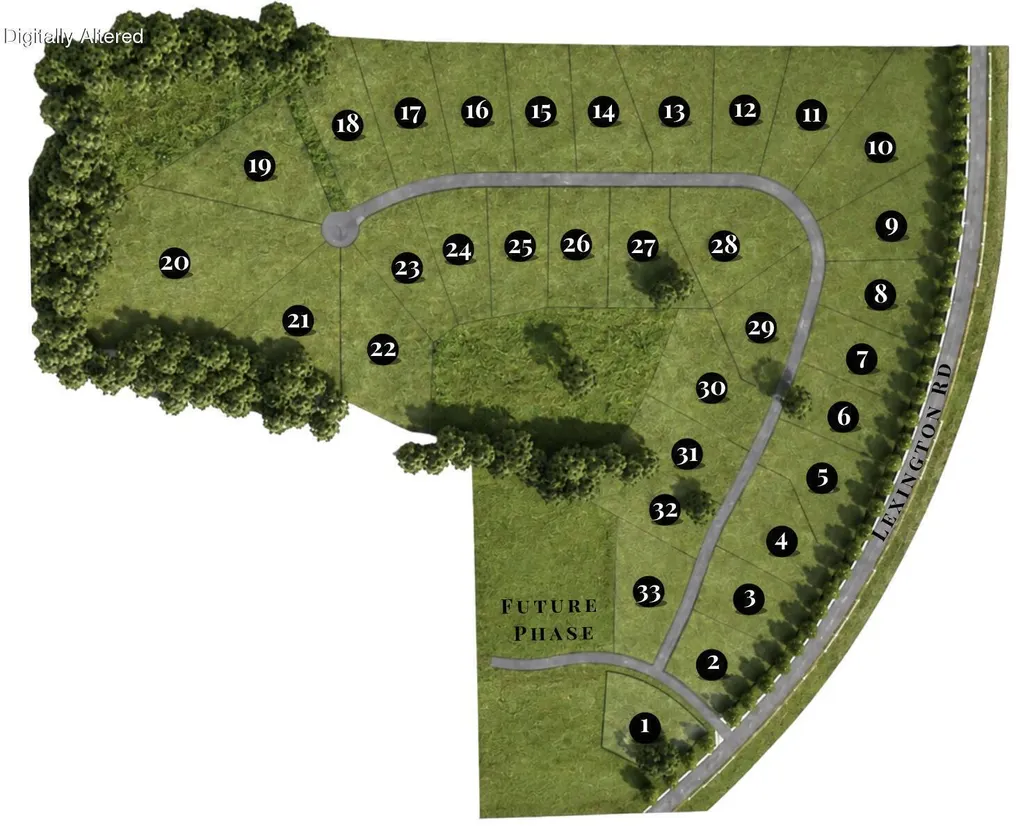
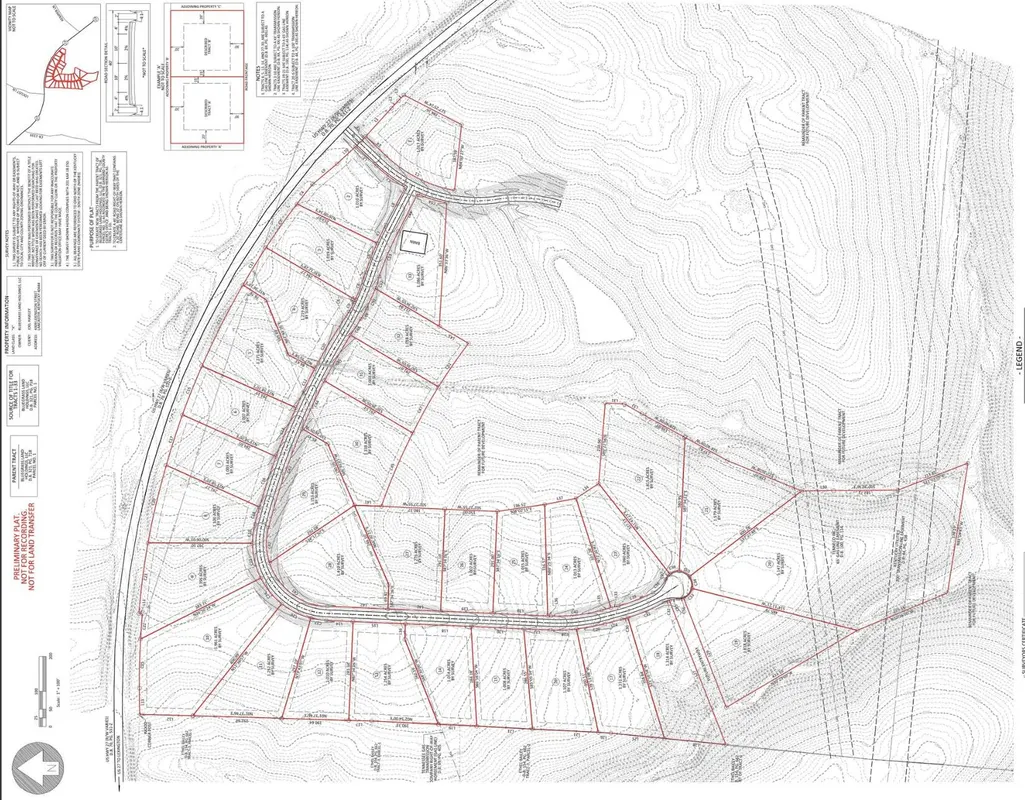
4309 Lexington Road # Lot 14, Lancaster, KY
Price
$ 729,000
Property Attributes
- MLS#26013340
- TypeSingle Family
- Listing Status Active
- CountyGARRARD
- CityLancaster
- Area023 - Garrard County
- NeighborhoodMagnolia Farms
- Zip40444
- StyleRanch
- Year Built2026
- Price$ 729,000
- Bedrooms3
- Full Bathrooms3
- Half Bathrooms0
- Sqr Footage2728
- Lot Size1.01 Acres
Data Source:
ImagineMLS
Property Description
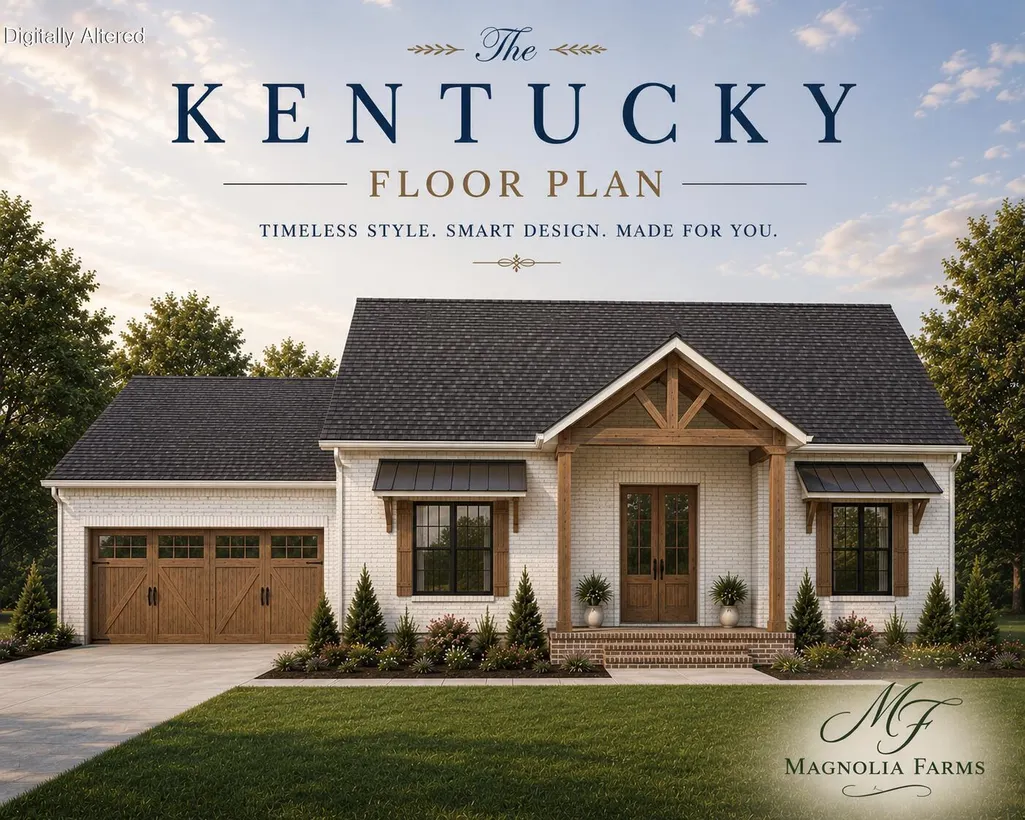
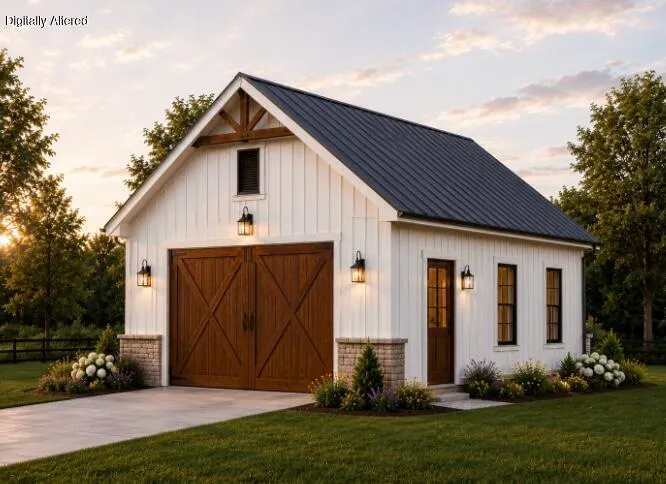
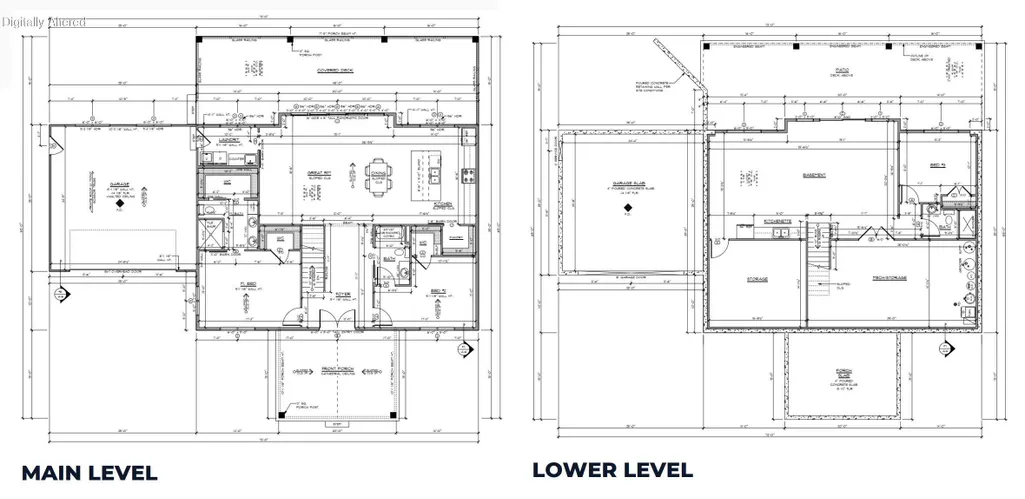
Welcome to the Kentucky plan, your dream home at Lot 14 in the sought-after Magnolia Farms community. This stunning new construction ranch offers single-level living at its finest, perfectly complemented by a partially finished basement that expands your possibilities. Inside, discover a thoughtfully designed floor plan featuring three bedrooms and three full bathrooms. The primary suite is a true retreat, boasting double walk-in closets and a private bath designed for everyday luxury. Your guests will feel equally pampered in the ensuite guest bedroom, complete with its own walk-in closet and dedicated bath. The heart of this home showcases elegant quartz countertops and a generous walk-in pantry that keeps your kitchen organized and clutter-free. A large utility room provides ample space for laundry and additional storage, making daily life effortless. Venture downstairs to find a versatile rec space and a convenient kitchenette — perfect for entertaining, a home gym, or a private guest quarters. Unfinished basement storage rounds out the lower level, offering endless potential for future customization. Outside, the charm continues with a durable HardiBoard and brick or stone exterior that blends timeless curb appeal with low-maintenance living. Covered front and rear porches invite you to slow down and savor peaceful mornings and golden evenings in equal measure. With a 2-car attached garage AND a detached 24x30 finished outbuilding, the homes offers plenty of space for vehicles, recreational vehicles, a workshop or storage. This is more than a house — it's a lifestyle waiting to unfold.
| Elementary School | Middle School | High School |
|---|---|---|
| Camp Dick Elementary School | Garrard Co Middle School | Garrard Co High School |
| Price History | |
|---|---|
| 6/10/2026 | Listed $729,000 |
General Features
| Sewer | Septic Tank |
|---|---|
| Heating | Electric,Forced Air |
| Cooling | Central Air,Electric |
| Utilities | Cable Available,Electricity Available,Propane Connected,Water Available,Underground Utilities |
| Possession | Close Of Escrow |
| Roof | Dimensional Style,Shingle |
| Appliances | Dishwasher,Disposal,Microwave,Range,Washer |
| HOA Fee | 500.0 |
| Garage Spaces | 4.0 |
| Association Fee Includes | Central Cooling,Insurance,Other |
| Patio/Porch Features | Porch,Front Porch,Rear Porch |
| Architectural Style | Ranch |
| Construction Materials | HardiPlank Type,Solid Masonry |
| Year Built | 2026 |
| Levels | Two |
| Unit Number | Lot 14 |
| Property Subtype | Single Family Residence |
| Parcel Number | 021-00-00-037.00 Lot 14 |
| Assoc Fee Paid Per | Annually |
| County | Garrard |
| New Construction | No |
| Property Type | Residential |
| HOA | Yes |
| Attached Garage | No |
| Subdivision Name | Magnolia Farms |
| Garage Y/N | Yes |
| Other Structures | Other |
| Total Rooms | 12 |
| Full Baths | 3 |
| Status | Active |
| Directions | Lexington Road to site. Just south of the Garrard and Jessamine County line. |
| High School | Garrard Co |
| City | Lancaster |
| High School District | Garrard County - 23 |
| MLS Area | 023 - Garrard County |
| Lot Size Units | Acres |
| Lot Size Square Feet | 44169.84 |
| Carport Y/N | No |
| Elementary School | Camp Dick |
| Land Lease Y/N | No |
| Home Warranty Y/N | Yes |
| Middle/Junior High School | Garrard Co |
| Property Condition | To Be Built |
| MLS Area Minor | 023 - Garrard County |
| Lease Considered Y/N | No |
| Rent Control Y/N | No |
| Standard Status | Active |
| MobileHomeRemainsYN | No |
| Senior Community | None |
| Sewer_co_Septic_sp_Tank | True |
| Utilities_co_Cable_sp_Available | True |
| Utilities_co_Electricity_sp_Available | True |
| Utilities_co_Underground_sp_Utilities | True |
Interior Features
| Interior Amenities | Ceiling Fan(s),Eat-in Kitchen,Entrance Foyer,Primary Downstairs,Walk-In Closet(s) |
|---|---|
| Basement | Full,Partially Finished |
| Flooring | Carpet,Ceramic Tile |
| Basement (Y/N) | Yes |
| Air Conditioning Y/N | Yes |
| Heating Y/N | Yes |
| Window Features | Screens |
| Fireplace Y/N | No |
| Above Grade Finished Area | 1680.0 |
| Laundry Features | Electric Dryer Hookup,Main Level,Washer Hookup |
| Total Bedrooms | 3 |
| Below Grade Finished Area | 1048.0 |
| LivingAreaSource | Plans |
| Total Baths | 3 |
| Heating-Forced Air | True |
Exterior Features
| Fencing | None |
|---|---|
| Parking Features | Attached Garage,Detached Garage,Driveway,Garage Door Opener,Garage Faces Front |
| Lot Features | Landscaped |
| Water Source | Public |
| Lot Size Area | 1.01 |
| Foundation Details | Concrete Perimeter |
| Building Area Total | 2728.0 |
| Lot Size Acres | 1.01 |
| Lot Size Source | Public Records |
| Waterfront Y/N | No |
| Crops Included Y/N | No |
| Horse Y/N | No |
| Irrigation Water Rights Y/N | No |
Amenities
- Foreclosure
- Views
- Short Sale
- New Construction
- Adult 55+
- Lease To Own
- No HOA Fees
- Furnished
- Primary On Main
- Air Conditioning
- Seller Finance
- Green
- Fixer Upper
- Horse
- Golf
- Fireplace
- Deck
- Garage
- Basement
- Pool
Property vs Single Family Average in 40444
Price
Year Built
Visits
 Data last updated: September 13, 2026 8:33 AM UTC and updating occurs daily