

Water Views - Primary on Main
Address
47 Hills Lane, Lancaster, KY
Price
$ 759,900
Property Attributes
- MLS#26015934
- TypeSingle Family
- Listing Status Active
- CountyGARRARD
- CityLancaster
- Area023 - Garrard County
- NeighborhoodHerrington Hills
- Zip40444
- StyleCape Cod
- Year Built2023
- Price$ 759,900
- Bedrooms4
- Full Bathrooms3
- Half Bathrooms0
- Sqr Footage3100
- Lot Size1.25 Acres
Data Source:
ImagineMLS
Property Description
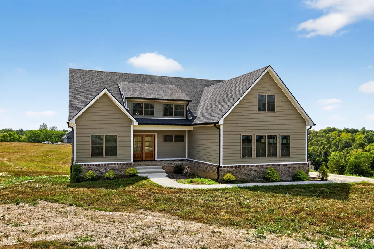
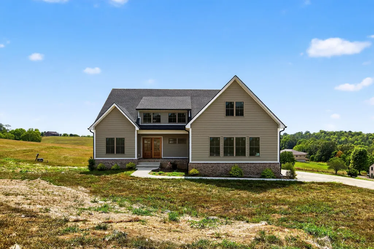
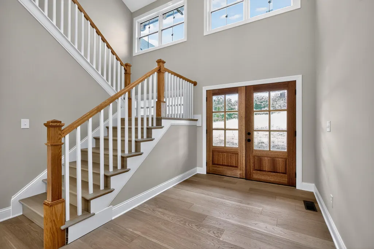
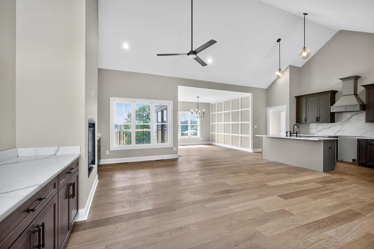
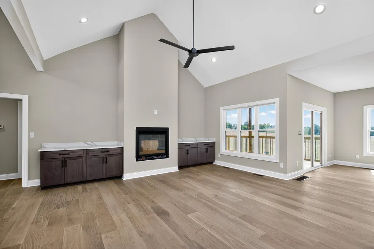
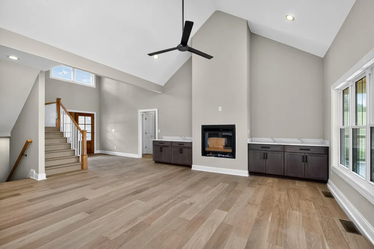
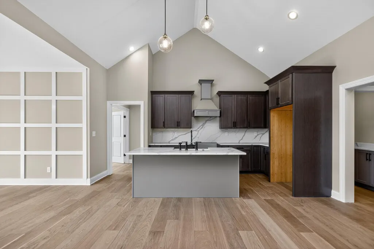
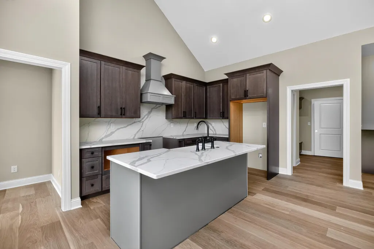
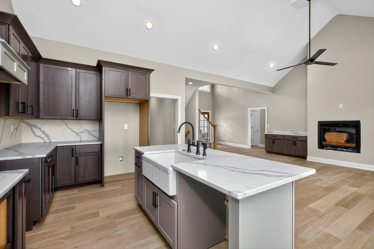
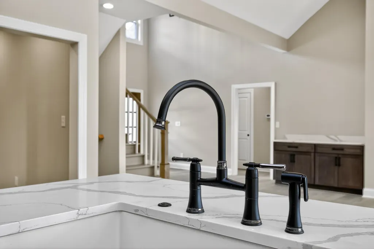
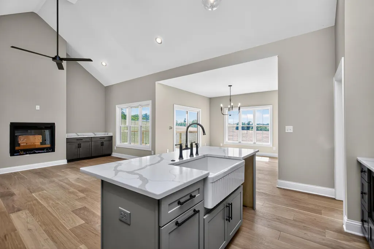
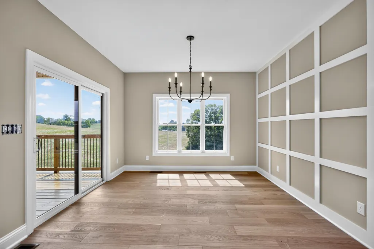
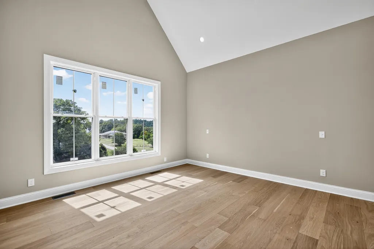
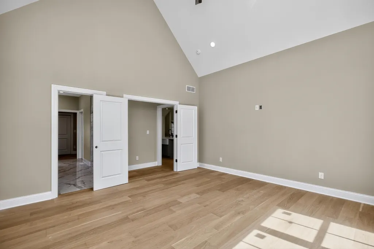
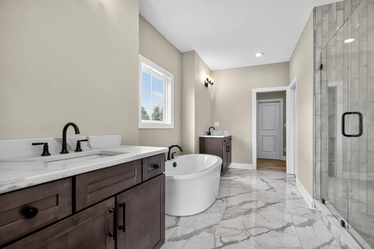
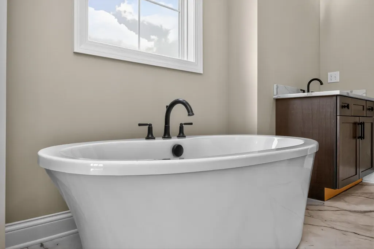
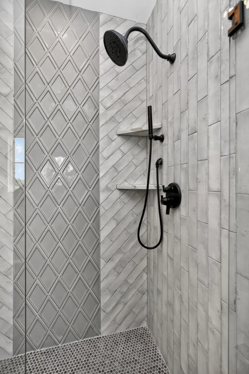
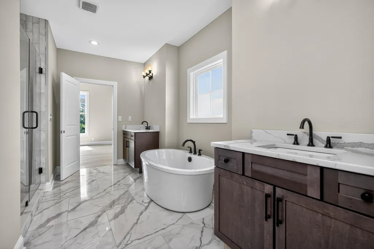
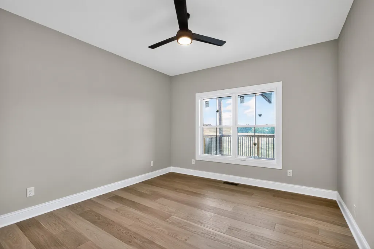
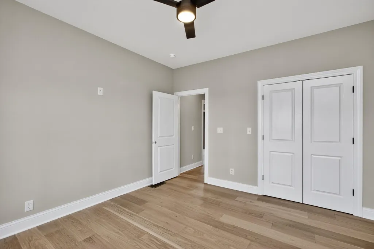
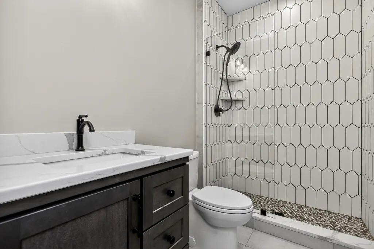
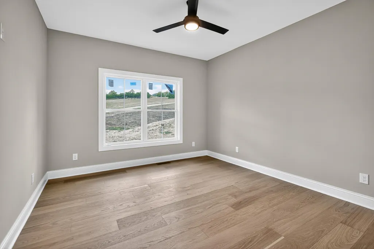
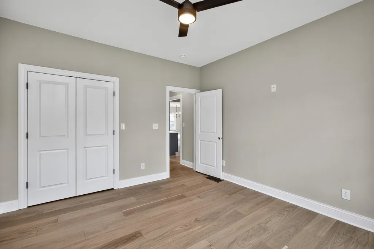
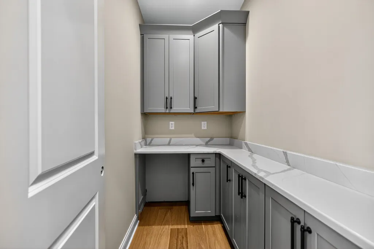
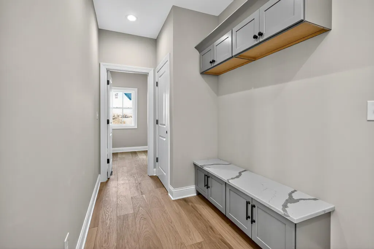
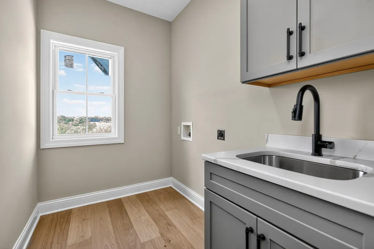
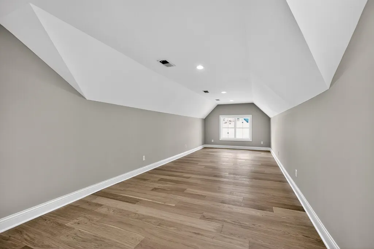
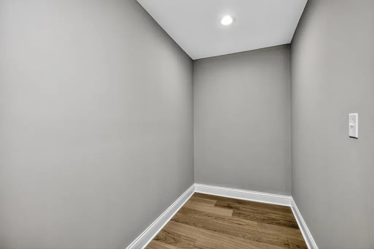
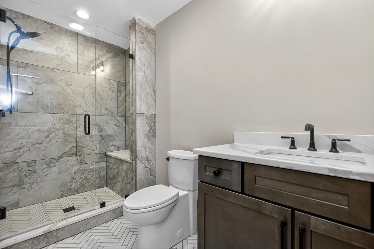
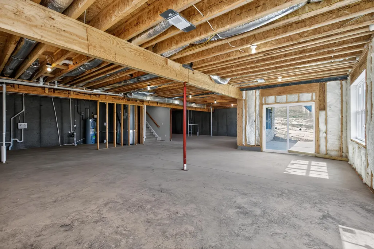
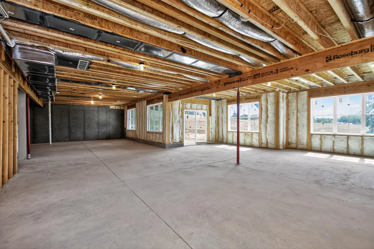
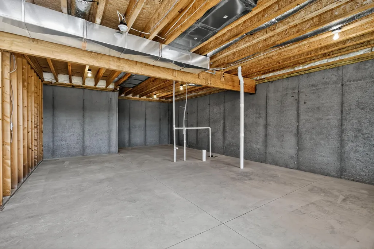
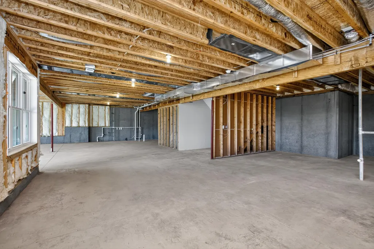
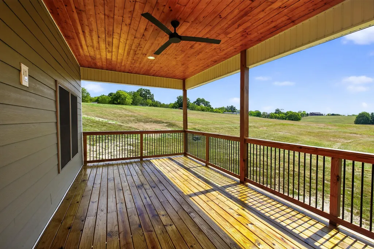
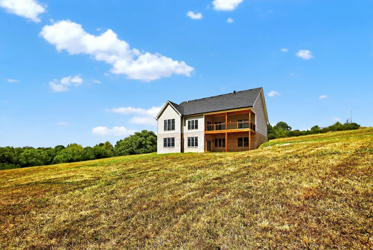
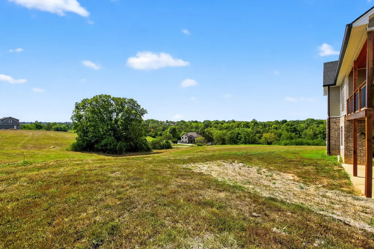
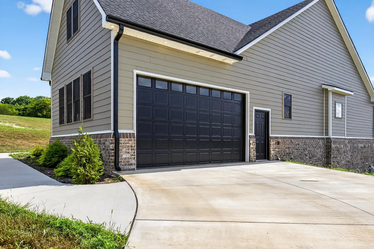
Price Improvement!! Experience breathtaking views and exquisite craftsmanship in this newly constructed modern farmhouse, featuring two primary ensuites alongside two additional bedrooms that share a full bathroom. The thoughtfully designed story-and-a-half split-bedroom layout provides comfortable one-floor living on the main level, which includes a spacious primary suite with direct access to the laundry room, an impressive vaulted great room, a gourmet kitchen, two extra bedrooms, and a full bath. Upstairs, you'll find a second private primary ensuite for added comfort. This home rests on a full, unfinished basement offering boundless potential for separate living spaces, a home office, or whatever you envision. The exterior is beautifully composed of a combination of Hardie board and brick, merging modern sophistication with practicality to create a truly luxurious residence. Upon entry, an open-concept design greets you with soaring cathedral ceilings, hardwood floors, tiled showers, stainless steel appliances, an outstanding lighting design, and quartz countertops paired with a matching backsplash. The kitchen features a quartz island that flows seamlessly into an elegant dining area, which opens onto a covered deck--ideal for entertaining while soaking in spectacular sunsets. The main floor's primary suite boasts a spa-inspired bathroom, a walk-in closet, and convenient access to the laundry room. Two additional bedrooms and a full bathroom complete this level, while the upper floor houses the home's second primary ensuite. The expansive 2,035-square-foot walkout basement awaits your personal touch and customization. Situated on a peaceful one-acre lot in Herrington Hills, a lakefront which provides a boat ramp for the residents. In its wildlife-rich rural setting, this residence offers limitless opportunities. Ready to move in--schedule your visit today!
| Elementary School | Middle School | High School |
|---|---|---|
| Camp Dick Elementary School | Garrard Co Middle School | Garrard Co High School |
| Price History | |
|---|---|
| 7/2/2026 | Listed $759,900 |
General Features
| Sewer | Septic Tank |
|---|---|
| Heating | Electric |
| Cooling | Electric |
| Possession | Close Of Escrow |
| Roof | Dimensional Style |
| Appliances | Dishwasher,Microwave,Oven,Range,Refrigerator |
| HOA Fee | 300.0 |
| Garage Spaces | 2.0 |
| Patio/Porch Features | Deck,Patio,Porch |
| Architectural Style | Cape Cod |
| Construction Materials | Brick Veneer,HardiPlank Type |
| Year Built | 2023 |
| View | Lake,Neighborhood,Water |
| Levels | Three Or More |
| Property Subtype | Single Family Residence |
| Community Features | Park |
| Assoc Fee Paid Per | Annually |
| County | Garrard |
| New Construction | No |
| Property Type | Residential |
| Association Amenities | Recreational Facilities |
| HOA | Yes |
| Attached Garage | No |
| Subdivision Name | Herrington Hills |
| Garage Y/N | Yes |
| Total Rooms | 10 |
| Full Baths | 3 |
| Status | Active |
| Directions | US 27 South. Right onto Fork's Church Road. Left on Rice Bend. Follow to end and enter Herrington Hills. |
| High School | Garrard Co |
| City | Lancaster |
| High School District | Garrard County - 23 |
| MLS Area | 023 - Garrard County |
| Lot Size Units | Acres |
| Lot Size Square Feet | 54450.0 |
| Carport Y/N | No |
| Elementary School | Camp Dick |
| Land Lease Y/N | No |
| Home Warranty Y/N | Yes |
| Middle/Junior High School | Garrard Co |
| MLS Area Minor | 023 - Garrard County |
| Lease Considered Y/N | No |
| Rent Control Y/N | No |
| Structure Type | House |
| Standard Status | Active |
| MobileHomeRemainsYN | No |
| Senior Community | None |
| Sewer_co_Septic_sp_Tank | True |
Interior Features
| Interior Amenities | Breakfast Bar,Ceiling Fan(s),Eat-in Kitchen,Entrance Foyer,In-Law Floorplan,Primary Downstairs,Walk-In Closet(s) |
|---|---|
| Basement | Bath/Stubbed,Unfinished,Walk-Out Access |
| Flooring | Hardwood,Tile |
| Total Fireplaces | 1 |
| Fireplace Features | Great Room |
| Basement (Y/N) | Yes |
| Air Conditioning Y/N | Yes |
| Heating Y/N | Yes |
| Fireplace Y/N | Yes |
| Above Grade Finished Area | 3100.0 |
| Laundry Features | Main Level |
| Total Bedrooms | 4 |
| Below Grade Finished Area | 0.0 |
| LivingAreaSource | Plans |
| Total Baths | 3 |
Exterior Features
| Parking Features | Driveway,Garage Door Opener,Garage Faces Side,Off Street |
|---|---|
| Lot Features | Landscaped |
| Water Source | Public |
| Lot Size Area | 1.25 |
| Foundation Details | Concrete Perimeter |
| Building Area Total | 3100.0 |
| Lot Size Acres | 1.25 |
| Lot Size Source | Public Records |
| Waterfront Y/N | No |
| Crops Included Y/N | No |
| Horse Y/N | No |
| Irrigation Water Rights Y/N | No |
Amenities
- Foreclosure
- Views
- Short Sale
- New Construction
- Adult 55+
- Lease To Own
- No HOA Fees
- Furnished
- Primary On Main
- Air Conditioning
- Seller Finance
- Green
- Fixer Upper
- Horse
- Golf
- Fireplace
- Deck
- Garage
- Basement
- Pool
Property vs Single Family Average in 40444
Price
Year Built
Visits
 Data last updated: September 12, 2026 8:09 AM UTC and updating occurs daily