

Open House Sat, Sep 12th 01:00 PM - 04:00 PM - Price Reduction - New Construction - Eco Friendly

Address
1049 Carriage Place Drive, Richmond, KY
Price
$ 321,900
Property Attributes
- MLS#26018627
- TypeSingle Family
- Listing Status Active
- CountyMADISON
- CityRichmond
- Area008 - Madison County
- NeighborhoodCarriage Place
- Zip40475
- StyleRanch
- Year Built2026
- Price$ 321,900
- Bedrooms3
- Full Bathrooms2
- Half Bathrooms0
- Sqr Footage1498
- Lot Size0.21 Acres
Data Source:
ImagineMLS
Property Description
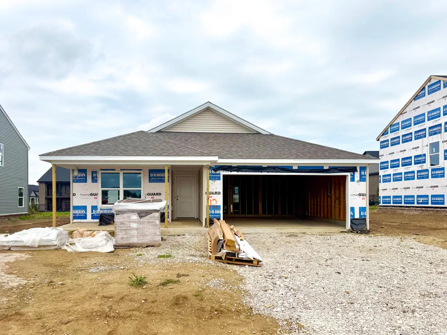
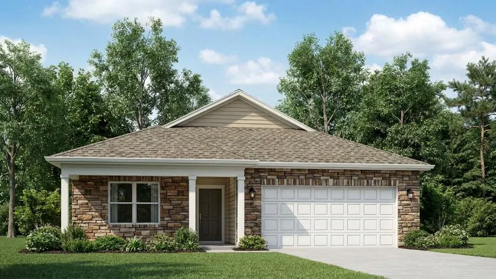
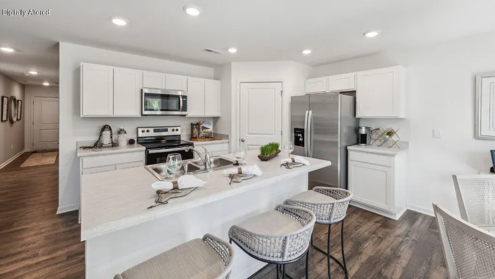
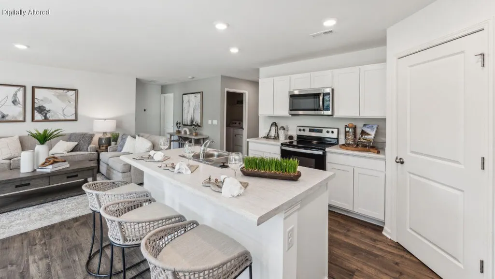
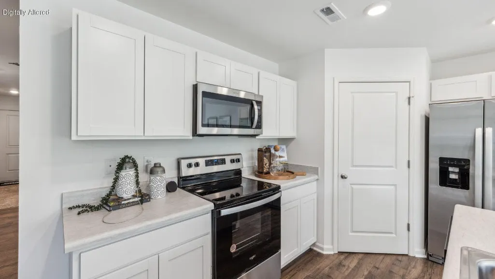
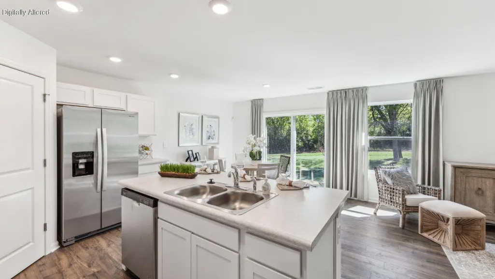
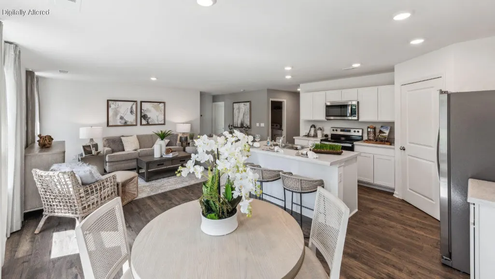
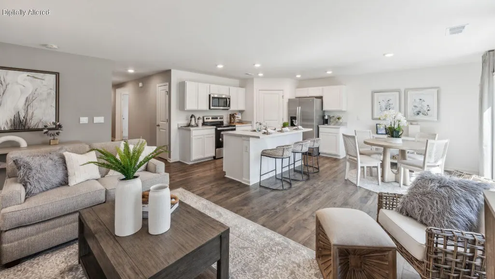
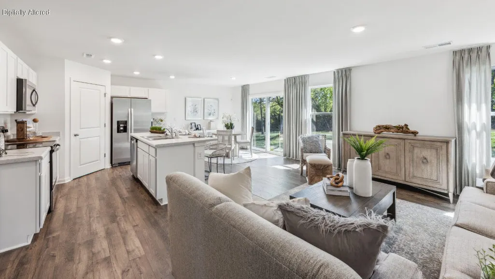
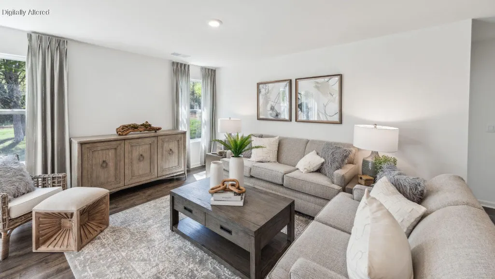
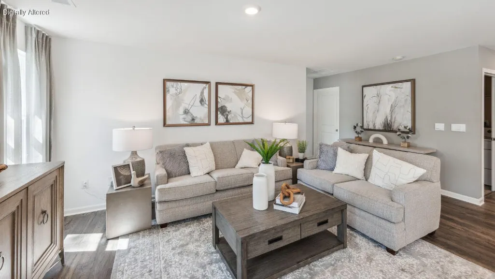
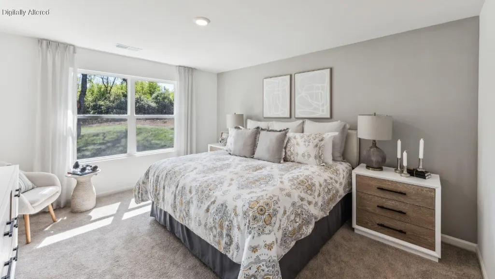
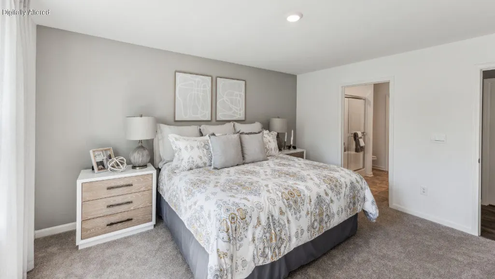
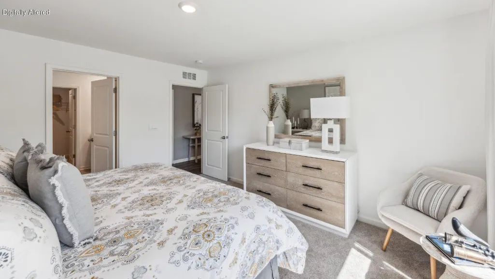
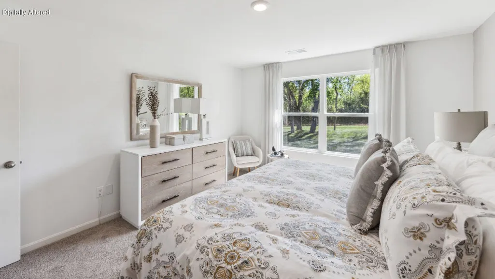
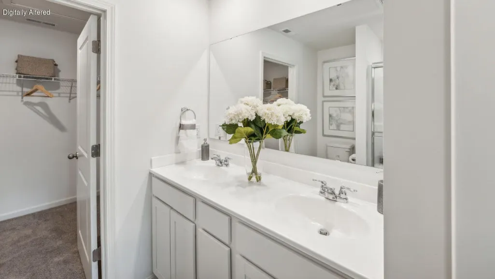
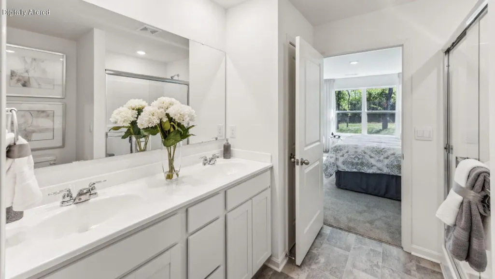
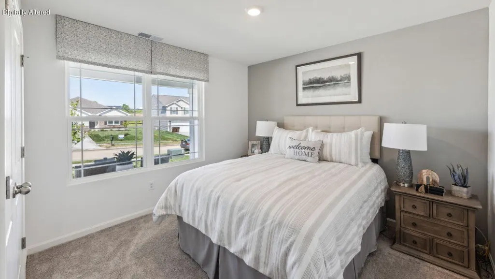
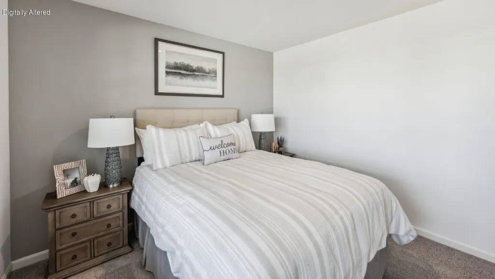
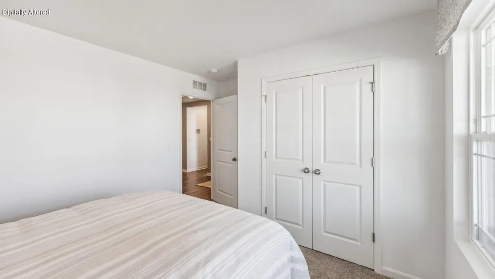
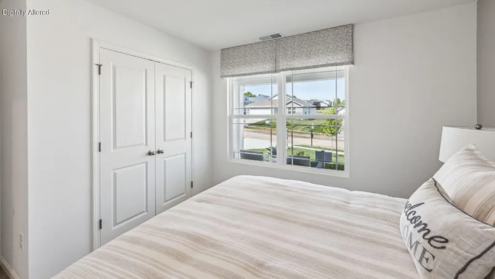
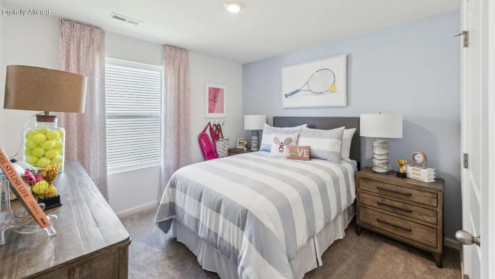
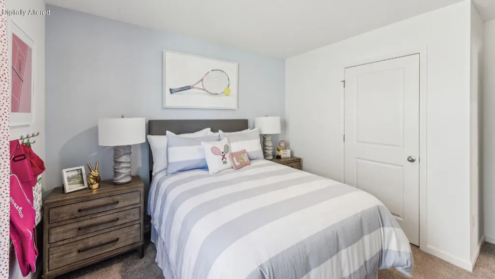
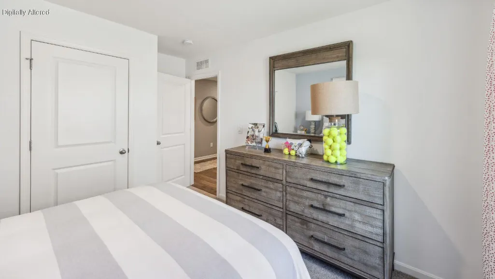
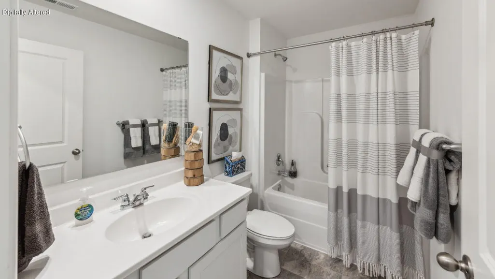
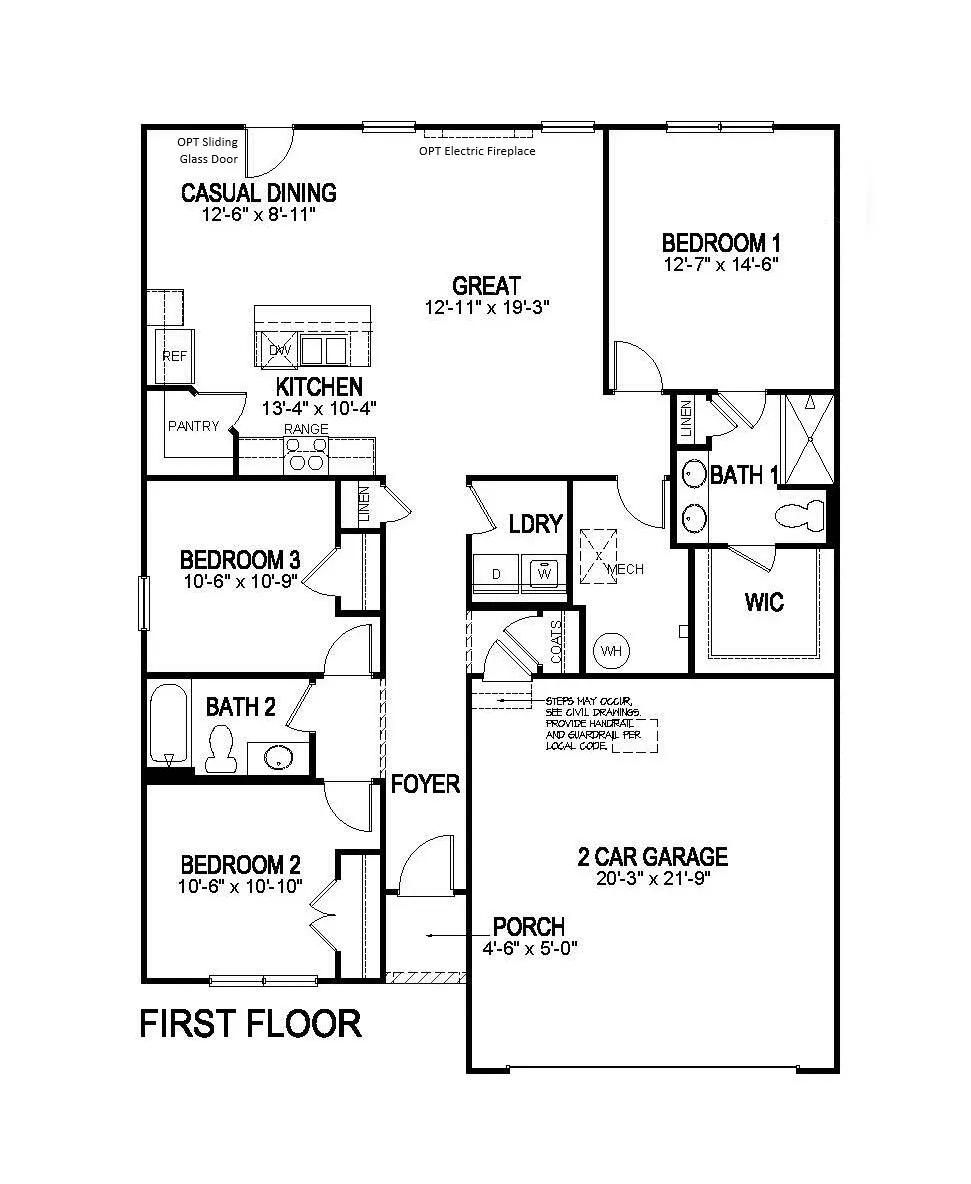
Carriage Place Lot #12. Estimated completion: October/November 2026. Welcome to 1049 Carriage Place Drive in Richmond, Kentucky, a beautiful new home located in the desirable Carriage Place community. The Harmony is a thoughtfully designed one-story home offering 3 bedrooms, 2 full bathrooms, a covered front porch, a fully drywalled 2-car attached garage with door opener, and a functional open-concept layout perfect for everyday living. Luxury vinyl plank flooring flows throughout the foyer, kitchen, living room, and bathrooms. The heart of the home is the bright, open living area, where the kitchen shines with a large center island, white shaker-style cabinetry with soft-close doors, stainless steel appliances, quartz countertops, and plenty of space for cooking, dining, and entertaining. Two secondary bedrooms are situated near the front of the home, while the private primary suite is tucked away at the rear and features a spacious walk-in closet and an ensuite bathroom with a double bowl vanity and a walk-in shower. Convenience continues with a garage entry featuring a storage closet to help keep everyday essentials organized. Built with quality craftsmanship and energy-efficient features, this new construction home offers lasting comfort, style, and value. Decorated interior photos and virtual tour are representative of the floor plan only and may vary from the home being built.
| Elementary School | Middle School | High School |
|---|---|---|
| Daniel Boone Elementary School | Clark-Moores Middle School | Madison Central High School |
| Price History | |
|---|---|
| 7/16/2026 | Listed $339,030 |
| 8/11/2026 | 1$337,950 |
| 8/28/2026 | 3$329,900 |
| 9/4/2026 | 4$319,900 |
General Features
| Sewer | Public Sewer |
|---|---|
| Heating | Electric |
| Cooling | Central Air |
| Utilities | Electricity Connected,Sewer Connected,Water Connected,Underground Utilities |
| Possession | Close Of Escrow,Other |
| Roof | Dimensional Style,Shingle |
| Appliances | Dishwasher,Microwave,Range,Refrigerator |
| Development Status | Foundation Completed |
| HOA Fee | 300.0 |
| Garage Spaces | 2.0 |
| Association Fee Includes | Other |
| Patio/Porch Features | Porch,Front Porch |
| Architectural Style | Ranch |
| Construction Materials | Stone,Vinyl Siding |
| Year Built | 2026 |
| Levels | One |
| Property Subtype | Single Family Residence |
| Assoc Fee Paid Per | Annually |
| County | Madison |
| New Construction | Yes |
| Property Type | Residential |
| HOA | Yes |
| Attached Garage | No |
| Subdivision Name | Carriage Place |
| Garage Y/N | Yes |
| Total Rooms | 7 |
| Full Baths | 2 |
| Status | Active |
| Directions | I-75 N to US-25 S/US-421 S/Lexington Rd. Take exit 90A from I-75 S; Continue on US-25 S/US-421 S. to Carriage Place Drive |
| High School | Madison Central |
| City | Richmond |
| High School District | Madison County - 8 |
| MLS Area | 008 - Madison County |
| Lot Size Units | Acres |
| Lot Size Square Feet | 9125.0 |
| Carport Y/N | No |
| Elementary School | Daniel Boone |
| Land Lease Y/N | No |
| Home Warranty Y/N | Yes |
| Middle/Junior High School | Clark-Moores |
| Property Condition | New Construction |
| MLS Area Minor | 008 - Madison County |
| Lease Considered Y/N | No |
| Rent Control Y/N | No |
| Virtual Tour | https://youriguide.com/238_zelcova_dr_eminence_ky |
| Structure Type | House |
| Standard Status | Active |
| MobileHomeRemainsYN | No |
| Senior Community | None |
| Sewer_co_Public_sp_Sewer | True |
| Utilities_co_Underground_sp_Utilities | True |
Interior Features
| Interior Amenities | Eat-in Kitchen,Walk-In Closet(s) |
|---|---|
| Flooring | Carpet,Vinyl |
| Basement (Y/N) | No |
| Air Conditioning Y/N | Yes |
| Heating Y/N | Yes |
| Window Features | Screens |
| Fireplace Y/N | No |
| Above Grade Finished Area | 1498.0 |
| Laundry Features | Electric Dryer Hookup,Washer Hookup |
| Total Bedrooms | 3 |
| Below Grade Finished Area | 0.0 |
| LivingAreaSource | Plans |
| Total Baths | 2 |
Exterior Features
| Parking Features | Attached Garage,Driveway,Garage Door Opener,Garage Faces Front |
|---|---|
| Water Source | Public |
| Lot Size Area | 0.21 |
| Foundation Details | Slab |
| Building Area Total | 1498.0 |
| Lot Size Acres | 0.21 |
| Lot Size Source | Public Records |
| Waterfront Y/N | No |
| Builder Model | Harmony D4 |
| Crops Included Y/N | No |
| Horse Y/N | No |
| Irrigation Water Rights Y/N | No |
Amenities
- Foreclosure
- Views
- Short Sale
- New Construction
- Adult 55+
- Lease To Own
- No HOA Fees
- Furnished
- Primary On Main
- Air Conditioning
- Seller Finance
- Green
- Fixer Upper
- Horse
- Golf
- Fireplace
- Deck
- Garage
- Basement
- Pool
Property vs Single Family Average in 40475
Price
Year Built
Visits
 Data last updated: September 12, 2026 8:09 AM UTC and updating occurs daily