

Open House Sat, Sep 12th 01:00 PM - 04:00 PM - Price Reduction - New Construction


Address
1053 Carriage Place Drive, Richmond, KY
Price
$ 349,900
Property Attributes
- MLS#26018630
- TypeSingle Family
- Listing Status Active
- CountyMADISON
- CityRichmond
- Area008 - Madison County
- NeighborhoodCarriage Place
- Zip40475
- StyleSingle Family Residence
- Year Built2026
- Price$ 349,900
- Bedrooms4
- Full Bathrooms2
- Half Bathrooms1
- Sqr Footage2053
- Lot Size0.21 Acres
Data Source:
ImagineMLS
Property Description
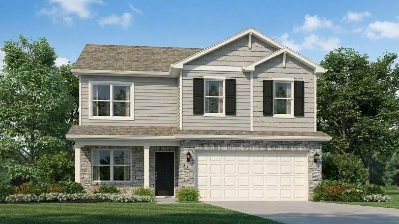
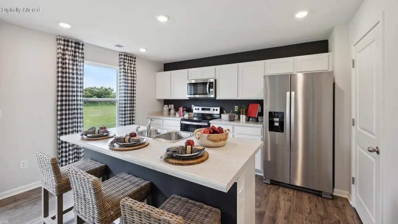
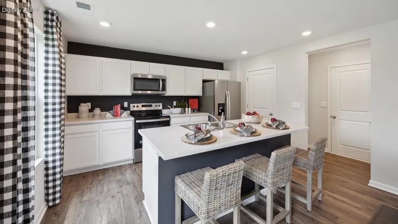
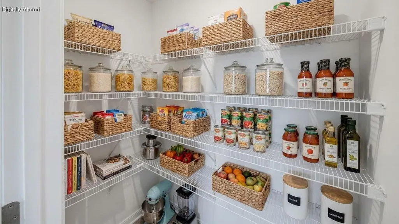
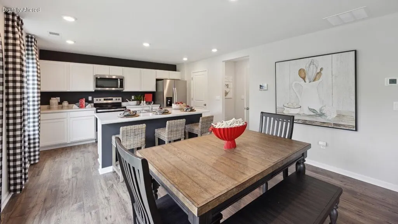
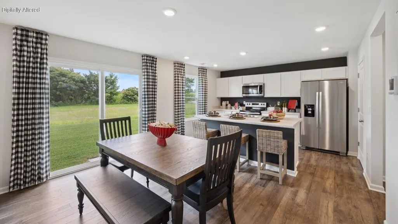
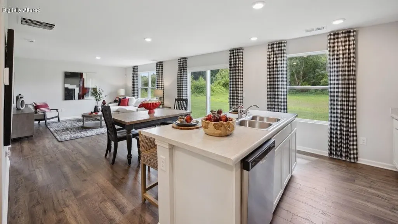
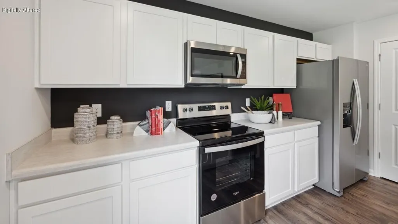
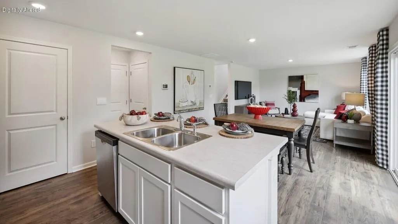
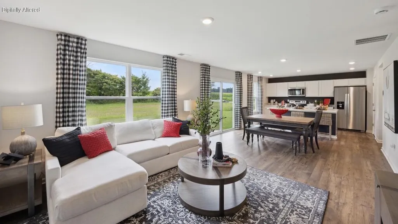
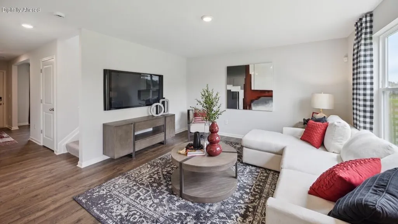
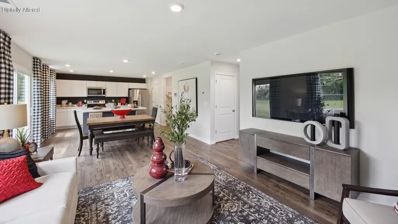
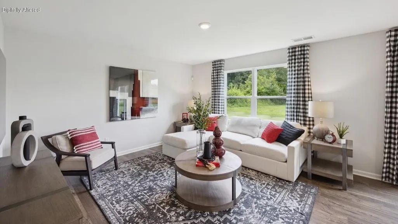
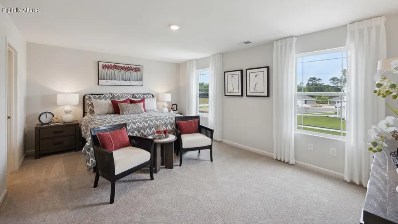
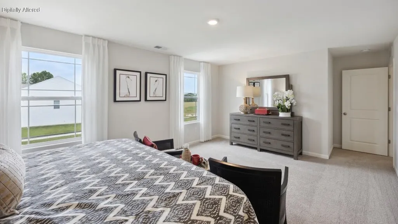
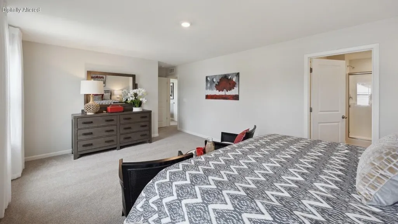
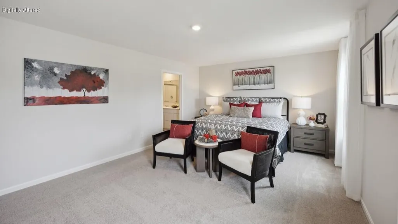
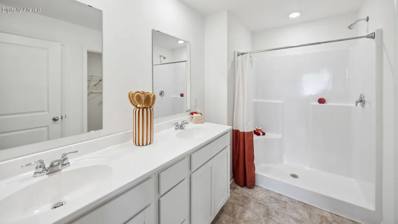
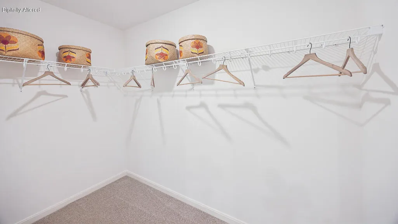
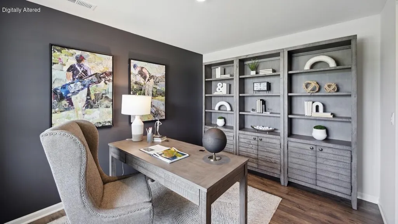
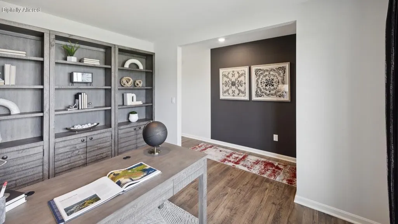
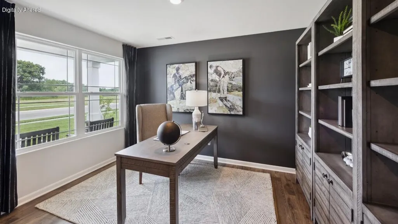
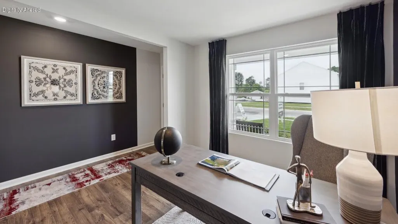
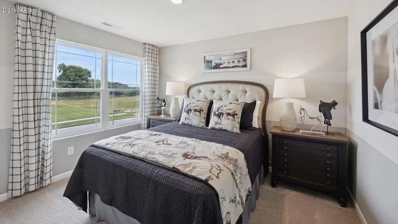
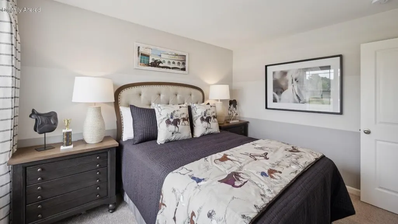
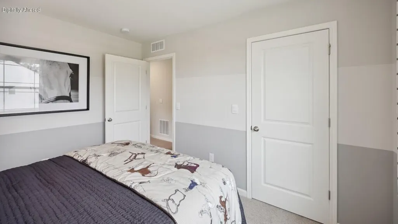
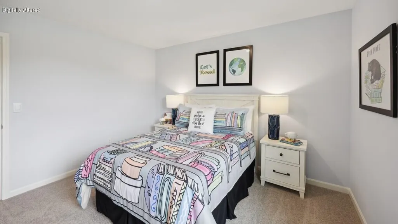
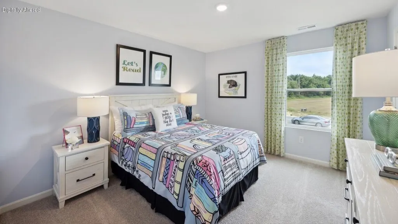
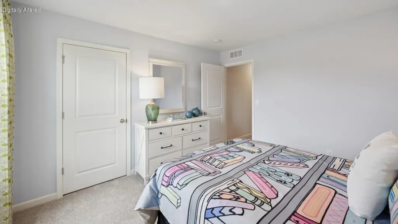
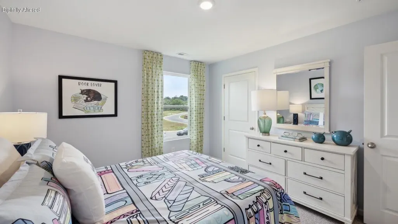
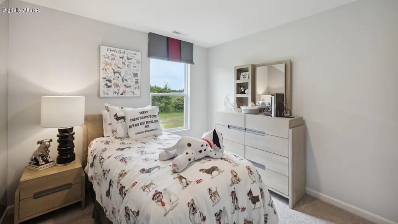
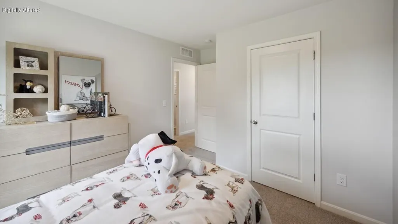
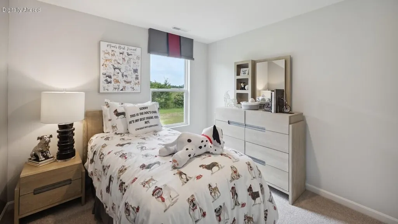
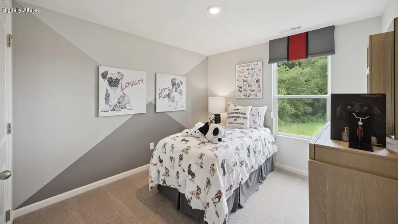
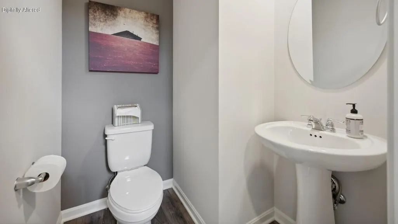
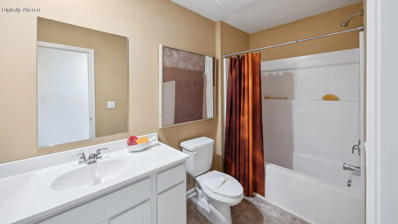
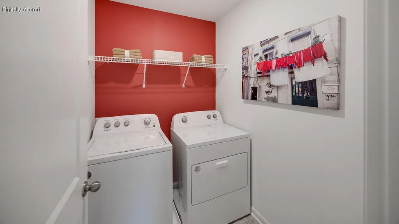
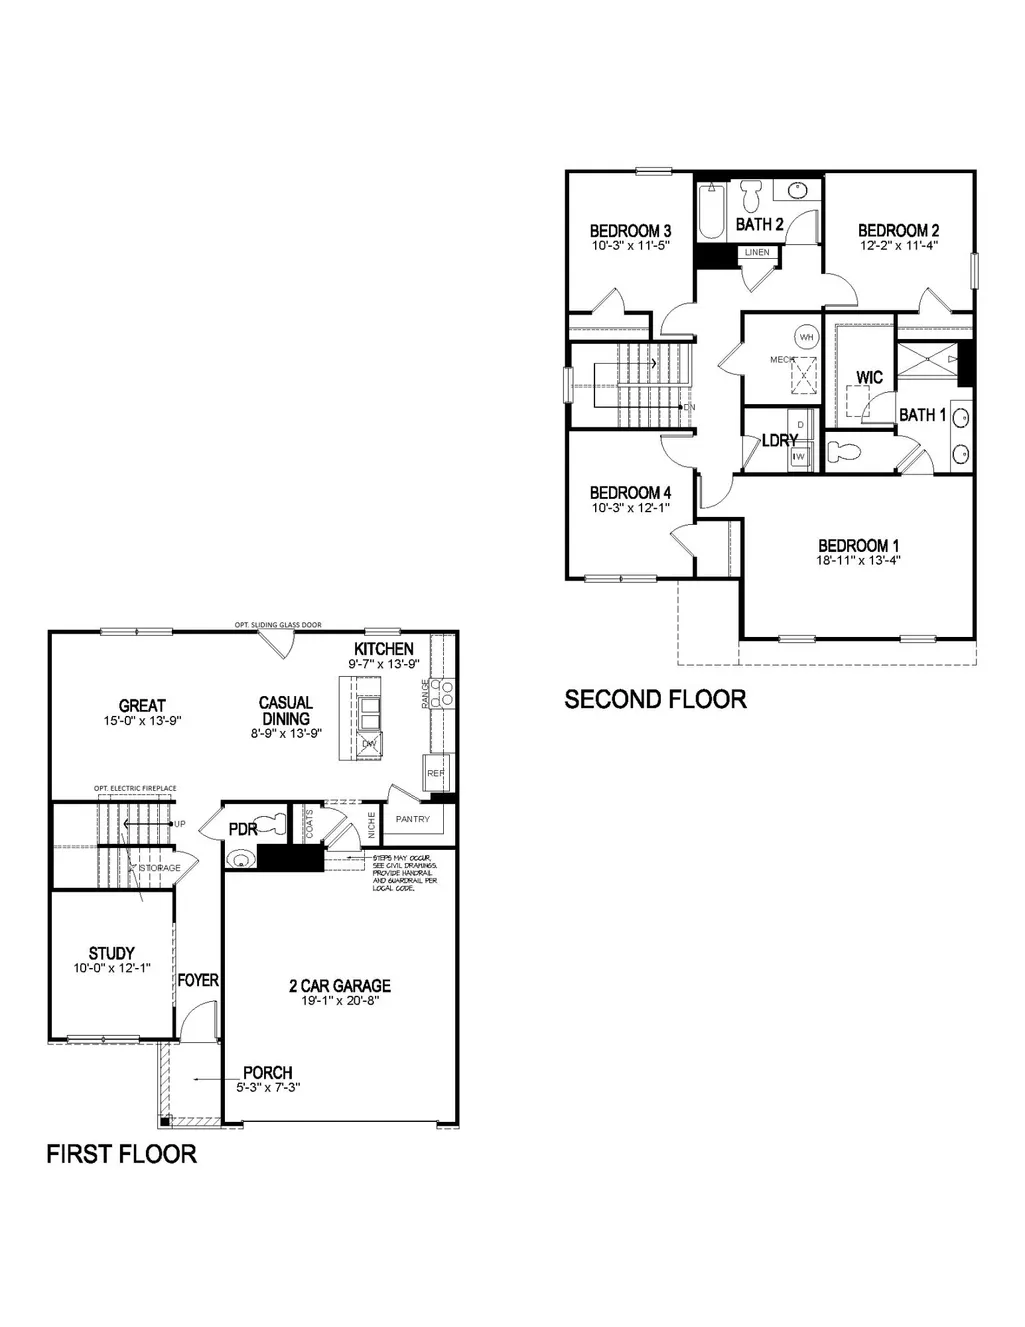
Carriage Place Lot #13. Estimated completion: October/November 2026. Your next chapter starts here at 1053 Carriage Place Drive in Richmond, Kentucky—a gorgeous new home located in the Carriage Place community. The Bellamy floor plan is a thoughtfully designed two-story home offering 4 spacious bedrooms, 2.5 bathrooms, and a 2-car attached garage. Designed with modern living in mind, the open-concept layout creates a seamless connection between the kitchen, dining, and main living spaces. Durable LVP flooring extends throughout the foyer, flex room, great room, kitchen, and bathrooms. A dedicated flex room on the main level offers endless possibilities to fit your lifestyle. Whether you envision a home office, study, playroom, or additional sitting area, this versatile space adapts to your needs. At the heart of the home, the beautifully appointed kitchen features stone-gray shaker-style cabinetry with soft-close doors, quartz countertops, stainless steel appliances, a spacious pantry, and a large center island with seating for the perfect gathering space. Upstairs, the oversized primary suite serves as a relaxing private retreat, complete with an ensuite bathroom featuring a double bowl vanity, stand-alone shower, private water closet, and a generous walk-in closet. Three additional bedrooms and a conveniently located upstairs laundry room complete the second level. Decorated interior photos and virtual tour are representative of the floor plan only and may vary as built.
| Elementary School | Middle School | High School |
|---|---|---|
| Daniel Boone Elementary School | Clark-Moores Middle School | Madison Central High School |
| Price History | |
|---|---|
| 7/16/2026 | Listed $360,715 |
| 8/28/2026 | 1$359,900 |
| 9/4/2026 | 4$347,900 |
General Features
| Sewer | Public Sewer |
|---|---|
| Heating | Electric |
| Cooling | Central Air |
| Utilities | Electricity Connected,Sewer Connected,Water Connected,Underground Utilities |
| Possession | Other |
| Roof | Dimensional Style,Shingle |
| Appliances | Dishwasher,Microwave,Range,Refrigerator |
| Development Status | Certificate of Occupancy Issued |
| HOA Fee | 300.0 |
| Garage Spaces | 2.0 |
| Association Fee Includes | Other |
| Patio/Porch Features | Patio,Porch,Rear Patio,Front Porch |
| Construction Materials | Stone,Vinyl Siding |
| Year Built | 2026 |
| Levels | Two |
| Property Subtype | Single Family Residence |
| Assoc Fee Paid Per | Annually |
| County | Madison |
| New Construction | Yes |
| Property Type | Residential |
| HOA | Yes |
| Attached Garage | No |
| Subdivision Name | Carriage Place |
| Garage Y/N | Yes |
| Total Rooms | 11 |
| Full Baths | 2 |
| Status | Active |
| Directions | I-75 N to US-25 S/US-421 S/Lexington Rd. Take exit 90A from I-75 S; Continue on US-25 S/US-421 S. to Carriage Place to Right on Coachman Drive |
| High School | Madison Central |
| City | Richmond |
| High School District | Madison County - 8 |
| MLS Area | 008 - Madison County |
| Lot Size Units | Acres |
| Lot Size Square Feet | 9125.0 |
| Carport Y/N | No |
| Elementary School | Daniel Boone |
| Land Lease Y/N | No |
| Home Warranty Y/N | Yes |
| Middle/Junior High School | Clark-Moores |
| Property Condition | New Construction |
| MLS Area Minor | 008 - Madison County |
| Lease Considered Y/N | No |
| Rent Control Y/N | No |
| Virtual Tour | https://youriguide.com/2003_derby_way_memphis_in |
| Structure Type | House |
| Standard Status | Active |
| MobileHomeRemainsYN | No |
| Senior Community | None |
| Sewer_co_Public_sp_Sewer | True |
| Utilities_co_Underground_sp_Utilities | True |
Interior Features
| Interior Amenities | Eat-in Kitchen,Walk-In Closet(s) |
|---|---|
| Flooring | Carpet,Vinyl |
| Basement (Y/N) | No |
| Air Conditioning Y/N | Yes |
| Heating Y/N | Yes |
| Window Features | Screens |
| Fireplace Y/N | No |
| Above Grade Finished Area | 2053.0 |
| Half Baths | 1 |
| Laundry Features | Electric Dryer Hookup,Washer Hookup |
| Total Bedrooms | 4 |
| Below Grade Finished Area | 0.0 |
| LivingAreaSource | Plans |
| Total Baths | 3 |
Exterior Features
| Parking Features | Attached Garage,Driveway,Garage Door Opener,Garage Faces Front |
|---|---|
| Water Source | Public |
| Lot Size Area | 0.21 |
| Foundation Details | Slab |
| Building Area Total | 2053.0 |
| Lot Size Acres | 0.21 |
| Lot Size Source | Public Records |
| Waterfront Y/N | No |
| Builder Model | Bellamy B4 |
| Crops Included Y/N | No |
| Horse Y/N | No |
| Irrigation Water Rights Y/N | No |
Amenities
- Foreclosure
- Views
- Short Sale
- New Construction
- Adult 55+
- Lease To Own
- No HOA Fees
- Furnished
- Primary On Main
- Air Conditioning
- Seller Finance
- Green
- Fixer Upper
- Horse
- Golf
- Fireplace
- Deck
- Garage
- Basement
- Pool
Property vs Single Family Average in 40475
Price
Year Built
Visits
 Data last updated: September 12, 2026 8:09 AM UTC and updating occurs daily